Find Out What Your Lot Allows — In 60 Seconds.
Skip the guessing game between disconnected architects, lenders, and contractors. Get your instant zoning check, impact fee waiver status, and in-house HELOC payment blueprint all in one place.
Step 1 of 3: Property Details
Select Your Preferred ADU Model
All configurations are evaluated against California state standards and $250/sq ft turnkey build rates.
Enter any size. Under 750 sq ft skips city impact fees.
- Est. Build:
- —
- Est. Rent:
- —
- Impact Fees:
- —
Your property
Mars Construction (Industries Corp) CSLB #1138550 • Based on California ADU law
Your full Feasibility Blueprint PDF is on its way to your email. Check your inbox in the next few minutes. If it isn't there, check your spam, junk or promotions folder and mark it “Not spam”.
- State Setbacks: 4-foot rear & side setbacks compliant.
- Payoff Speed (100% Net Rent): —
- City Impact Fees: —
- Net Monthly Cash Flow: —
- Parking Mandate: 0 replacement stalls required (Transit Exemption).
- Tax Shelter: Eligible for Cost Segregation & HELOC interest write-offs.
Disclaimers & licensing details
This blueprint is an automated estimate based on the ADU model you picked and general California ADU rules. It is not an appraisal, a zoning or permit decision, a construction bid or a loan offer. Your city makes the final call on setbacks, fees and parking, and we confirm your lot on the free site walk. Rent, value and payoff figures are estimates. Ask a tax professional about cost segregation and interest deductions.Why Let's Talk ADU Is Different
The traditional ADU process is broken. Architects draw plans contractors can't build, and banks reject loan applications because they don't understand ADU income. We unified all three under one roof.
The Fragmented Traditional Way
- 1Step 1: Hire a Draftsman / Architect ($8,000–$15,000)
They design beautiful custom plans without knowing your budget, sewer depth, or contractor build costs.
- 2Step 2: Scramble for Bank Financing
Banks tell you to borrow against primary equity without counting future ADU rental income, causing debt-to-income denials.
- 3Step 3: Bidding Wars & Contractor Surprises
General contractors bid 40% higher than the architect estimated, triggering change orders and 18-month build delays.
The Let's Talk ADU Unified Model
- 1Feasibility & Fast-Track Plans
Instant setback validation, pre-approved city plans, and physical sewer/electrical panel checks before spending on engineering.
- 2In-House ADU Lending Pre-Approval
We structure HELOCs, 2nd mortgages, and construction-to-perm financing that can qualify you using cash out refinance.
- 3Turnkey
Guaranteed fixed-price construction at approximately $250/sq ft can go up and down depending on your situation. We pull city permits, trench utilities, pour foundations, and deliver turn-key finishes.
Disclaimers & licensing details
Fixed pricing and timelines are set in your written construction contract after the site walk and final plans. Cost can change with site conditions, utility upgrades and city requirements. Permit-to-key time depends on city plan check and inspections. Loans are subject to credit, income, property and underwriting approval.What Could Your Property Become?
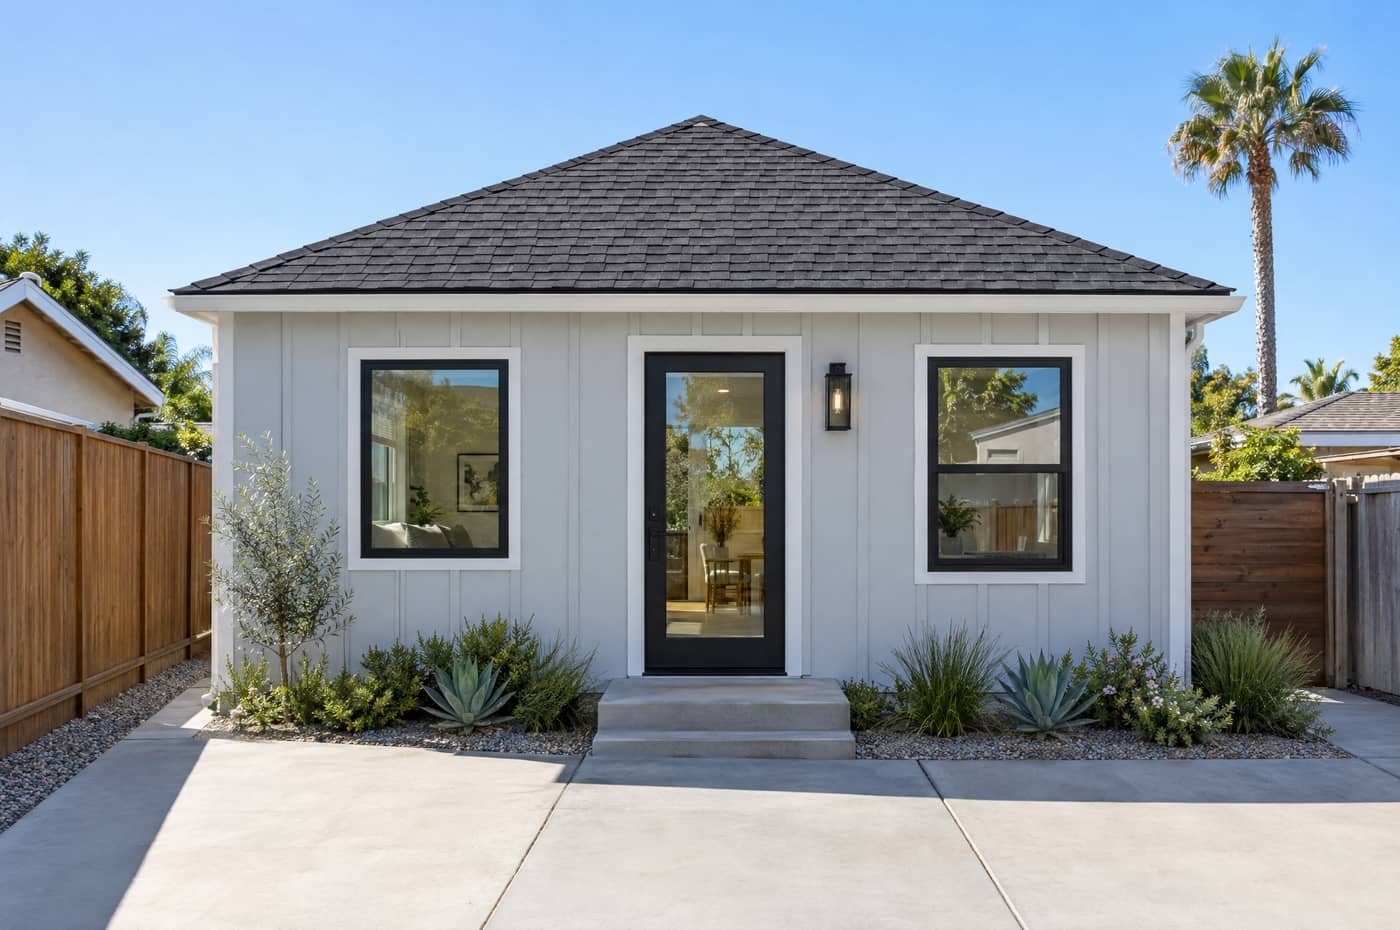
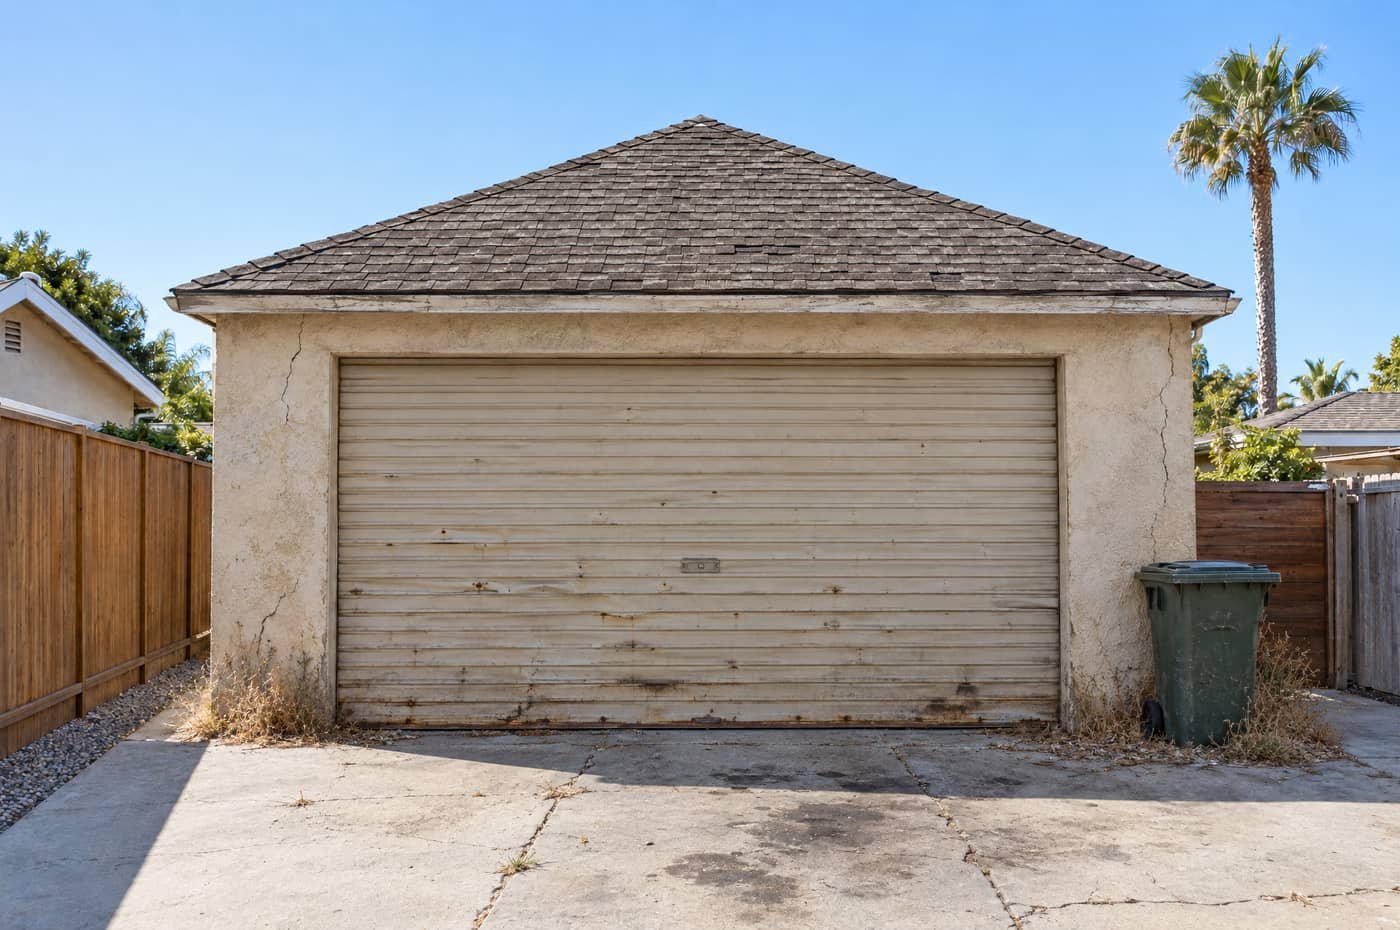
Pick what you have today, then drag the slider to see the difference.
Disclaimers & licensing details
For illustration purposes only. The costs, rents, rates and payments shown for each example are not actual numbers, quotes or loan offers. Your numbers depend on your property, your build contract and loan approval.The ADU HELOC: Fast, Flexible, Higher Leverage
Financing is a fully automated revolving line designed for speed, flexibility, and higher leverage options.
Key Advantages
- Fast, fully automated approvals
- High LTVs including investment properties
- Flexible income options including self-employed borrowers
- Multiple ways to access and repay funds
How much could you borrow?
A quick estimate from your home's value and what you still owe on it.
Up to 89% of your home's value for a primary home and 75% for an investment property, keeping at least $30K of equity, from $5,000 to $1M.
Disclaimers & licensing details
Program terms as of November 2026 and subject to change. The estimate above is not a pre-qualification, approval or offer to lend. Credit, income, DTI, cash flow and home value (by AVM) are verified during underwriting. The first credit check is a soft pull; a hard credit pull may be needed later to finish the loan. Rates, APR and fees depend on your credit and loan. A HELOC is secured by your home. Loans offered by E Mortgage Capital Inc., NMLS #1416824.Calculate Your HELOC Payoff & Monthly Cash Flow
See how fast rental income can completely wipe out your HELOC balance.
Start From an ADU Model
Payoff Acceleration Strategy
Want to run this specifically on your parcel?Our in-house lending specialists will pull your primary mortgage balance and structure a custom zero-down HELOC.
Request Loan Pre-QualDisclaimers & licensing details
For illustration only. The rates shown are example interest rates, not an APR or a rate quote. HELOC rates are usually variable and can change. Interest-only payments don't reduce what you owe, and payments go up when repayment begins. "Zero-down" means no cash down payment; the loan is secured by your home, and not repaying it could put your home at risk. Your rate, APR, fees and terms depend on credit, income, home value and lender approval.Recent Southern California Case Studies
Transparent, audited pro formas with zero marketing fluff. Real contractor pricing and actual market rents.
Pasadena (Zip 91105)4.9-Year Loan Payoff
400 sq ft 2‑Car Garage Conversion
Near Huntington Hospital & ArtCenter • High-yield Studio Suite
All-in $100,000Rent $2,350/mo
See the full numbersHide the numbers
- All-In Turnkey Cost:
- $100,000
- Long-Term Rent:
- $2,350 / month
- Medium-Term (30+ Days):
- $3,100 / month
- Contributory Appraisal:
- $220,000 (+$120k Equity)
See a sample floor plan for a 400 sq ft garage conversion
Inglewood (Zip 90303)$0 Impact Fees
749 sq ft Detached 2-Bed / 1-Bath
Preserved Existing 2-Car Garage + Brand New ADU
All-in $187,250Rent $2,550/mo
See the full numbersHide the numbers
- All-In Turnkey Cost:
- $187,250 ($250/sq ft)
- Monthly Market Rent:
- $2,550 / month
- Initial IO HELOC Carry:
- $1,248 / month
- Contributory Appraisal:
- $275,000 (+$87.7k Equity)
See a sample floor plan for a 749 sq ft 2-bed
Disclaimers & licensing details
Results from specific past projects, shown as examples. Costs, rents, appraisals and payoff times vary by property, market and financing, and your results may differ. Past results don't guarantee future outcomes. The floor plans are sample illustrations, not the actual plans of these projects.Pre-Approved City Fast-Track Plans
Cut 6 to 10 weeks off city plan checks by building with standardized architectural blueprints pre-reviewed by local building departments.
Pasadena Standard
Pasadena Studio Prototype
374 sq ft • Studio / 1 Bath
$93,500
Cuts Plan-Check by 6 Weeks
See plan details & quoteHide plan details
Ultra-efficient studio layout designed specifically for garage footprints or small backyard setbacks in the City of Pasadena.
Most Popular
LA & Santa Ana Standard
The Contemporary 2-Bed
749 sq ft • 2-Bed / 1-Bath
$187,250
100% Impact Fee Free
See plan details & quoteHide plan details
The sweet-spot plan: Maximize 2-bedroom rental rates while remaining strictly under 750 sq ft to completely bypass city development impact fees.
Anaheim & Burbank
The Executive 2-Bed / 2-Bath
990 sq ft • 2-Bed / 2-Bath
$247,500
Max Family Utility
See plan details & quoteHide plan details
Designed for dual master suites or multi-generational families. Includes dedicated laundry room and covered entry patio.
Does your city have pre-approved ADU plans?
Many Southern California cities now offer ready-to-build ADU plans that skip weeks of plan check. Tell us your address and we'll check your city's program for you, free.
Disclaimers & licensing details
Prices are estimates for each standard plan at about $250/sq ft and can change with site work, utility upgrades, city fees and finishes. Pre-approved plan availability and plan-check time savings depend on each city's program. Final layouts, sizes and code compliance are set by a licensed designer and approved by your city.Frequently Asked Questions
Everything you need to know about California ADU mandates, financing, and licensed construction by Mars Construction, CSLB #1138550.
Do I really not have to replace my garage parking if I convert it?
Yes. Under California state law (Gov. Code § 66310 et seq.), when a garage, carport, or covered parking structure is converted to an ADU, the local city cannot require replacement off-street parking. Additionally, if your property is within 1/2 mile walking distance of public transit (bus stop, light rail, etc.), the city cannot require any parking for the ADU.
Why is 749 sq ft such an important cutoff in California?
Under state statute, any ADU under 750 square feet is 100% exempt from local agency development impact fees. Once you build 750 sq ft or larger, cities can assess impact and school district fees (which can add $4,000 to $9,000+ to your permit costs). Designing to 749 sq ft gives you a full 2-bedroom unit while keeping city impact fees at exactly $0. (School district fees can still apply to ADUs over 500 sq ft.)
How does in-house ADU lending work without refinancing my low first mortgage?
If you have a 2.75%–3.5% mortgage from 2020–2021, you should never touch it. We arrange standalone second mortgages, standalone Home Equity Lines of Credit (HELOCs), or renovation loans that sit in 2nd lien position. This leaves your primary ultra-low interest rate intact while funding construction. Depending on the program, Fannie Mae and Freddie Mac guidelines can also let ADU rental income help you qualify.
Will building an ADU trigger a full reassessment of my primary home?
No. Under California Proposition 13 rules, building an ADU triggers only a blended/supplemental assessment on the new construction value itself (typically ~1.25% of the $100k–$187k build cost). Your primary home's existing low tax assessment base remains protected.
Disclaimers & licensing details
General information about California ADU law, property tax and financing as of November 2026, not legal, tax or financial advice. Local rules vary, so confirm details with your city and a qualified professional.Not sure if your electrical panel or sewer line can support an ADU?
Request your free property feasibility walk. Speak with a construction lead and in-house loan specialist.
- Main electrical panel capacity (200A)
- Sewer invert depth and cleanout
- Rear and side setbacks for your ADU
Thanks, there!
Your site walk request has been received. A project manager from Mars Construction (CSLB #1138550) will contact you within 2 business hours.